

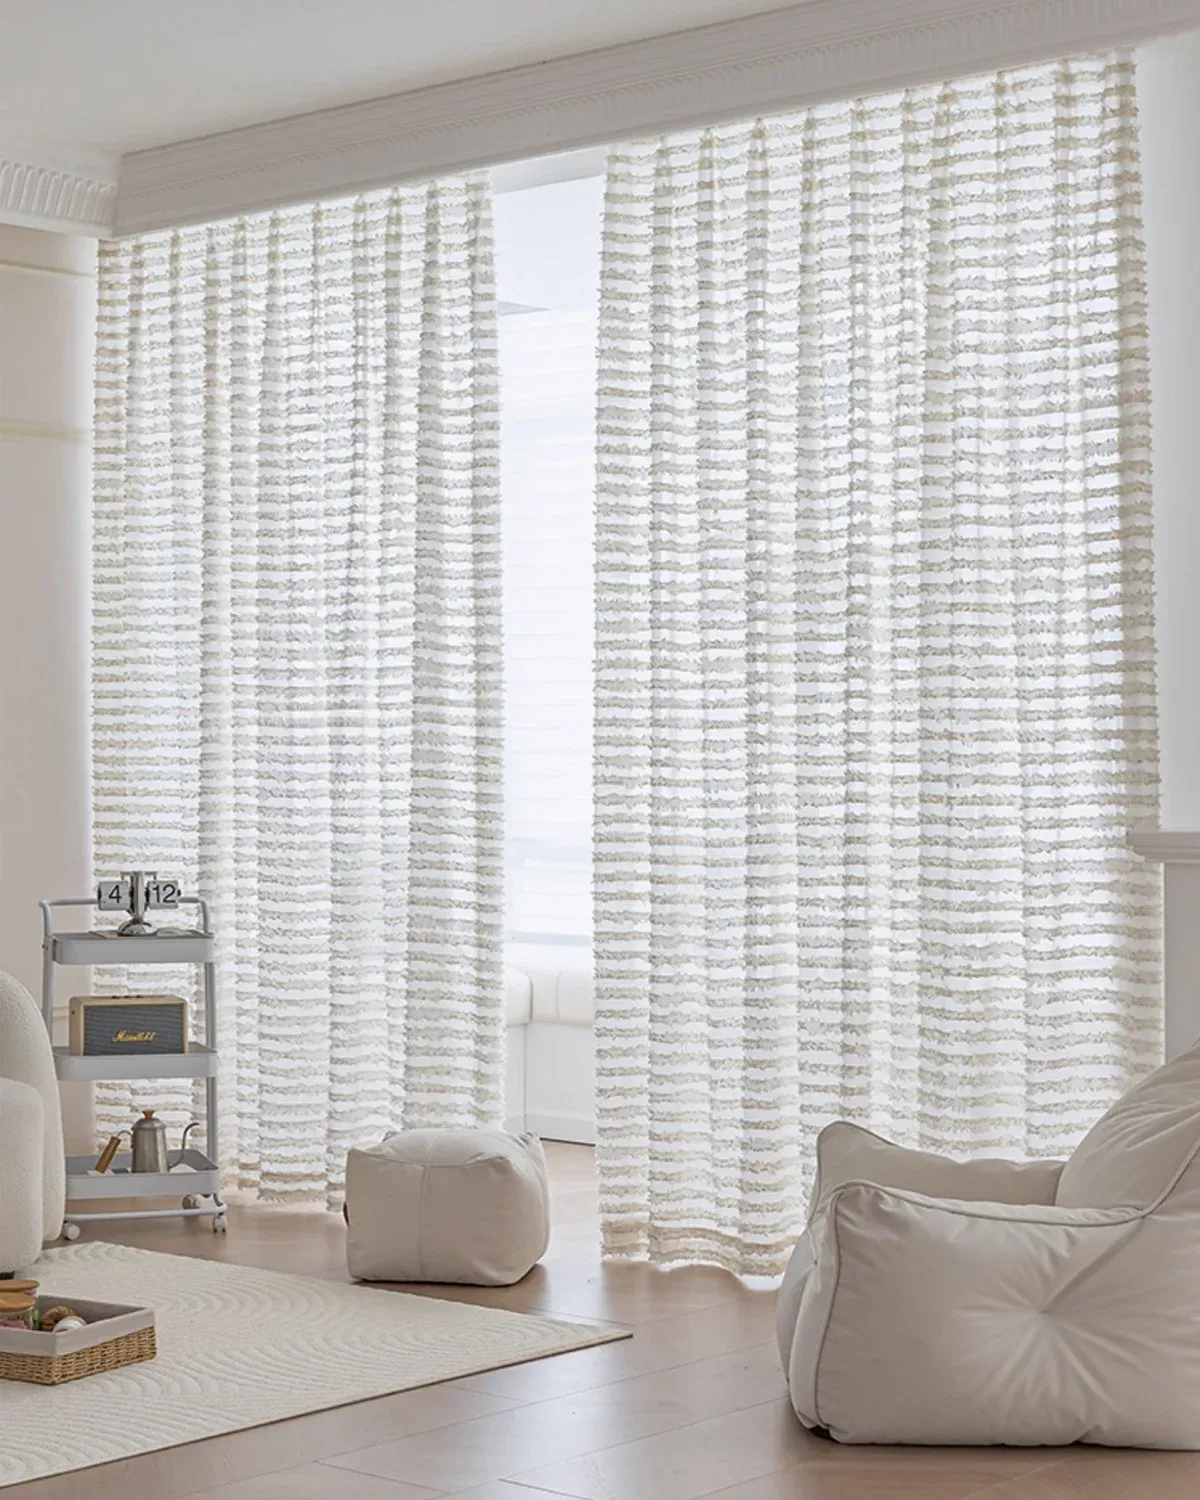
Motorised Curtain Track Measurement Guide
Motorised curtain tracks can be made as single draw or centre open.
Single draw is suitable when the curtain stacks to one side, while centre open is suitable for balanced left-and-right opening.
Choose the opening style based on your window layout, furniture placement, and daily use.
Measure in Inches or Feet?
If you measure your window or curtain track space in inches or feet & inches, you can use the size converter on this page to convert your measurements into centimetres and metres.
This is especially helpful for customers in the United States, Canada, and other regions where window sizes are commonly measured in inches.
After converting your measurements, please use the centimetre or metre value when selecting the finished track length or submitting a custom quote request.
Size Converter
Choose the unit you measured in, then enter the width and height. This tool converts your measurements into centimetres and metres for easier size checking.
Width
Height
Example: 100 inches = 254.00 cm = 2.5400 m.
Width
Height
Example: Width 8 ft 6 in = 259.08 cm = 2.5908 m.
Enter the width and height to convert the size.
Tip: This tool is for unit conversion only. Final size selection may vary by product type, such as curtains, tracks, Roman blinds, or other window coverings.
Wall-Mounted Curtain Track Measurement
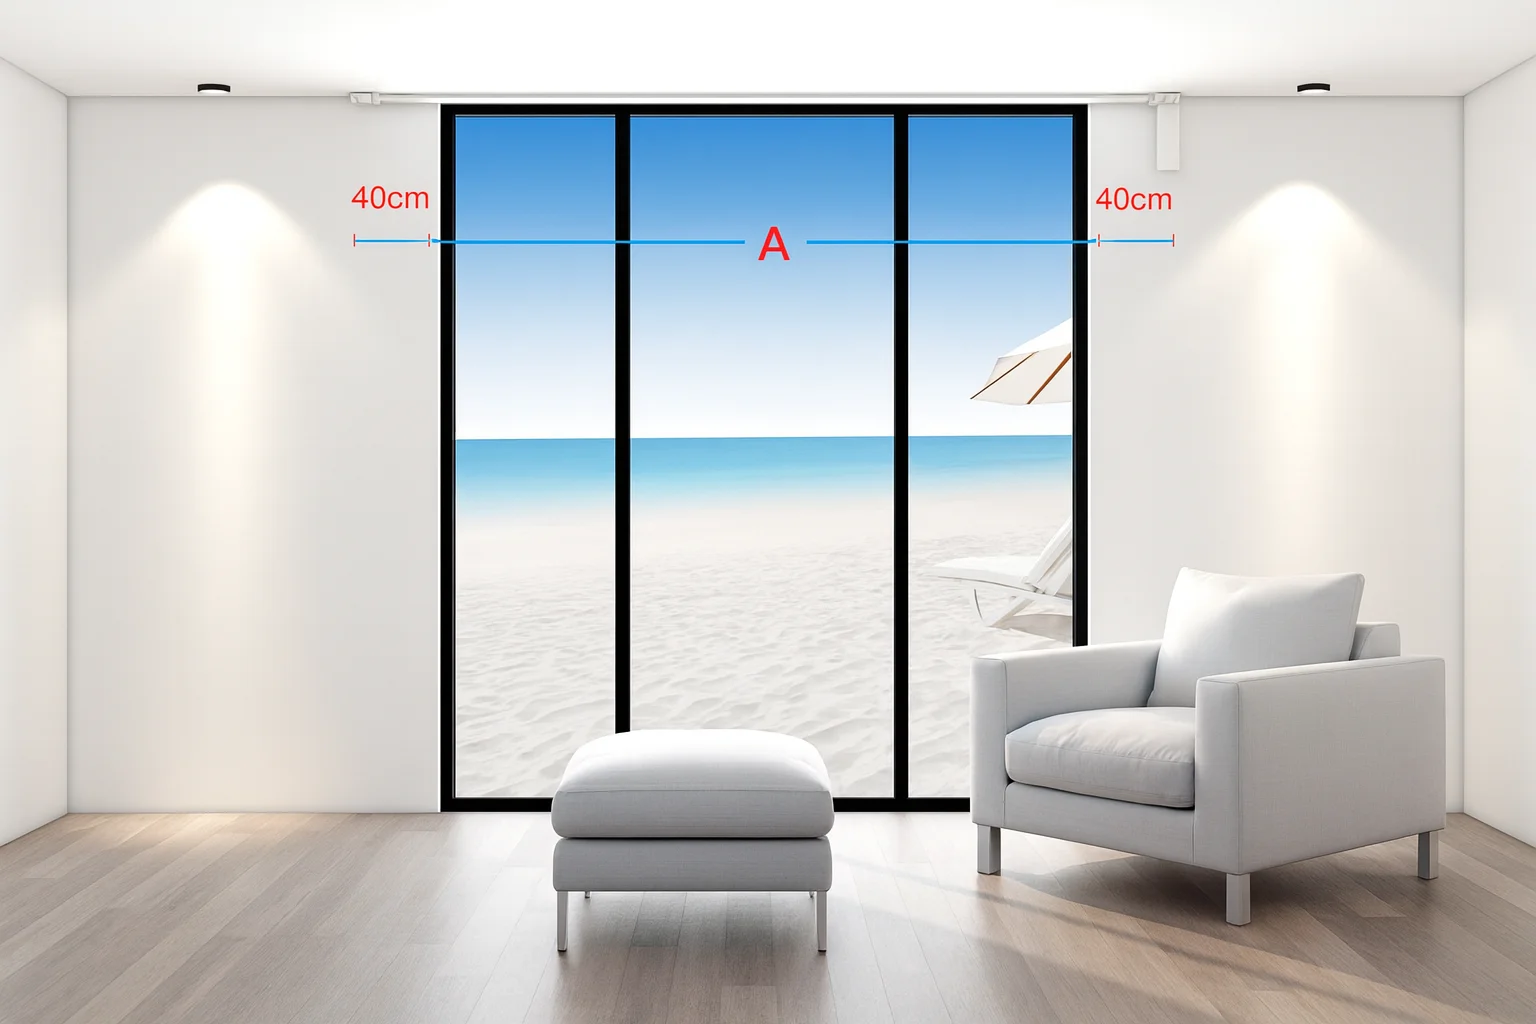
Non full-wall track:
Measure the clear window-frame width A, then add about 40 cm / 16 inches on each side.
The recommended finished track length is approximately A + 40 cm + 40 cm
or A + 16 inches + 16 inches.
If your wall space is limited, you can reduce the side extensions as needed.
In the “Please select the finished track length (m)” dropdown, choose the option that is equal to or closest to this calculated length.
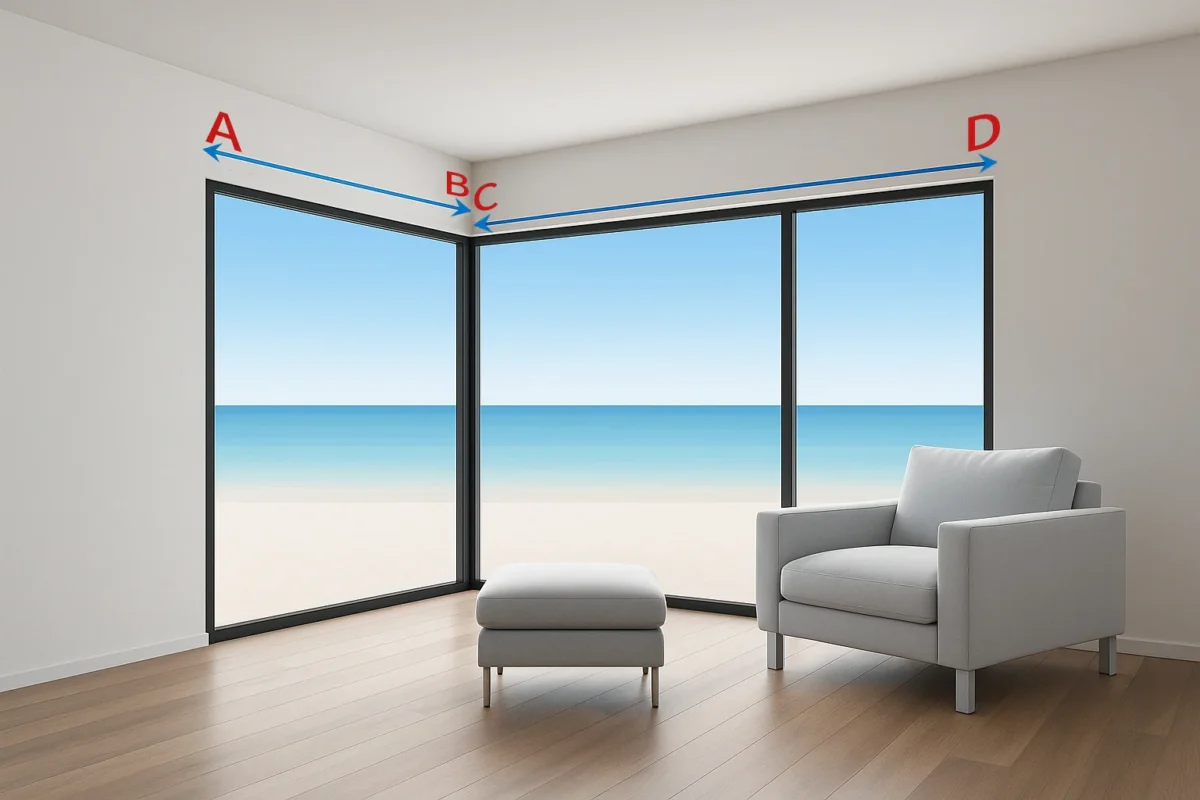
L-shape Surface-Mounted Track Measurement
Measure the total track length
Follow the wall layout and measure the two sides of the L-shape separately:
-
Measure the A–B segment (in meters);
-
Measure the C–D segment (in meters).
Add A–B + C–D together, and select this total length in the product option
“Please select the finished track length (m)”.
-
Select the track type
In the product option “Track type”, please select:
“L-shape – 90° track”. -
Fill in each segment length
In the corresponding input fields on the product page, please enter:-
AB segment (m): enter the actual measured length from A to B (in meters);
-
CD segment (m): enter the actual measured length from C to D (in meters).
-
-
Important note
Please enter the actual measured values for AB and CD only.
Our factory will handle:-
the 90° bending,
-
track joining, and
-
any allowance and reduction needed for installation.
You do not need to subtract any length yourself.
-
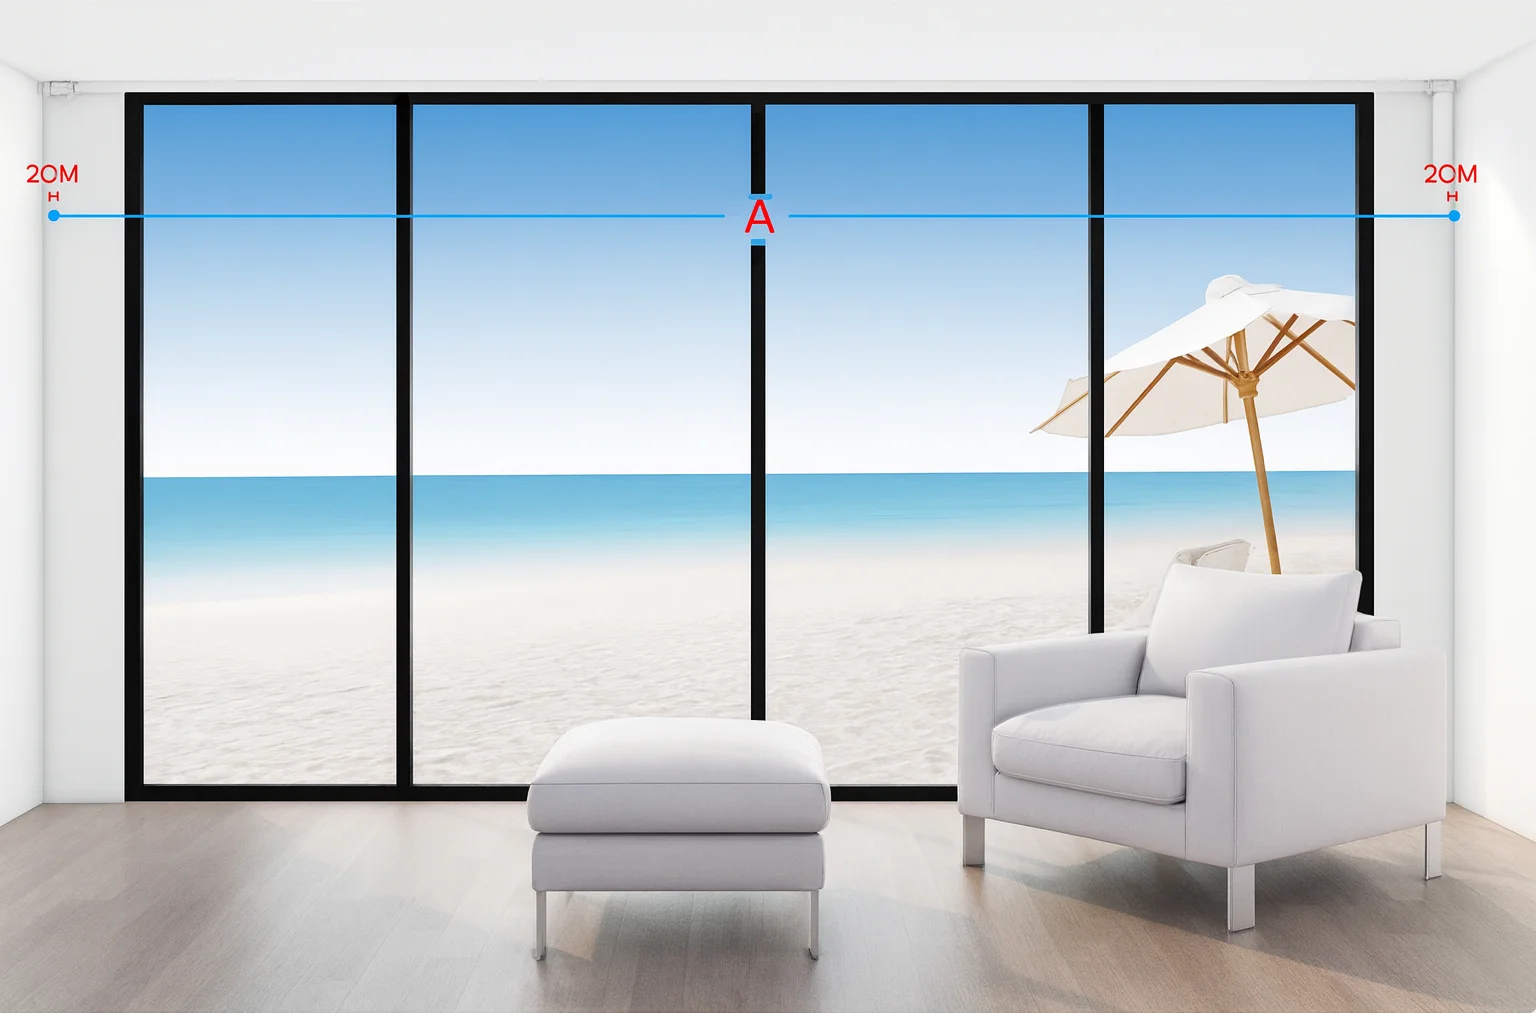
Full-wall track:
Measure the clear full-wall width A where the track will be installed, then subtract about 4 cm / 1.6 inches from this measurement
to leave approximately 2 cm / 0.8 inches clearance on each side.
The reduced value is the recommended finished track length. In the “Please select the finished track length (m)” dropdown,
choose the option that is equal to or closest to this reduced value.
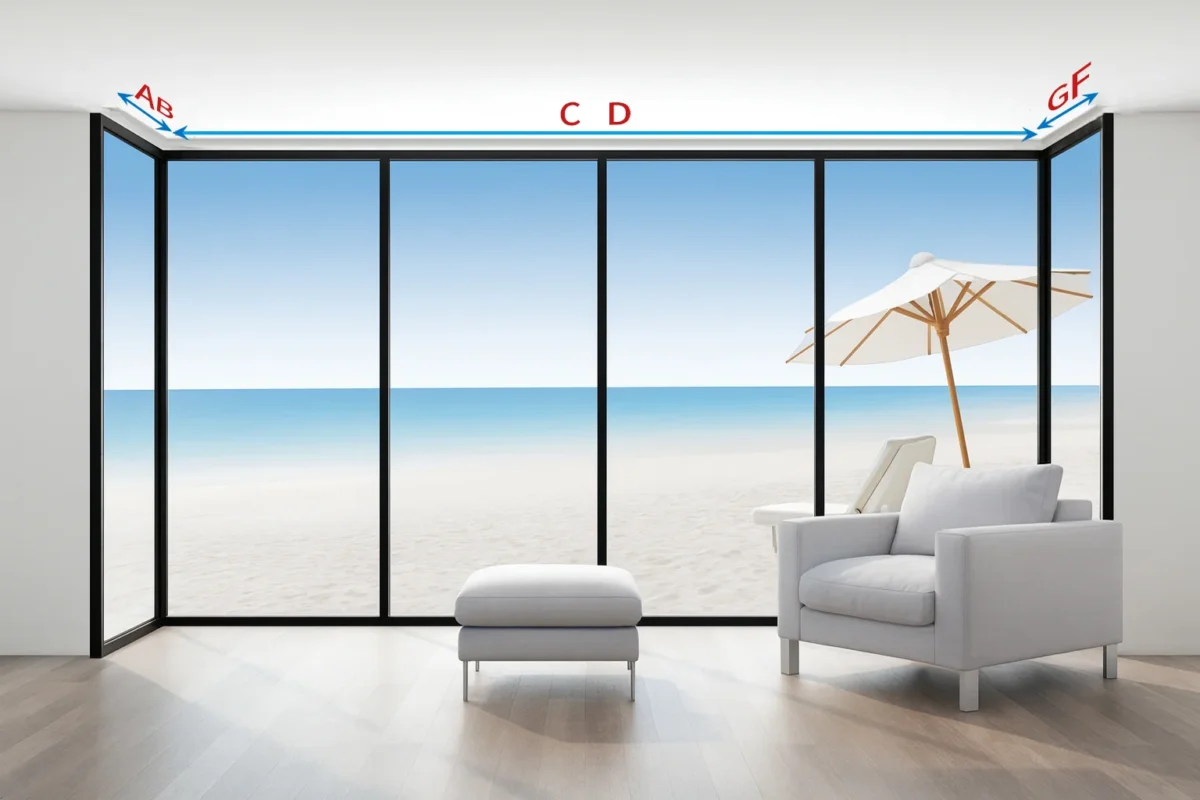
U-shape Surface-Mounted Track Measurement
-
Measure the total track length
Follow the wall layout diagram and measure the three sides of the U-shape separately (in meters):-
Measure the A–B segment;
-
Measure the C–D segment;
-
Measure the F–G segment.
Add A–B + C–D + F–G together, and select this total length in the product option
“Please select the finished track length (m)”. -
-
Select the track type
In the product option “Track type”, please select:
“U-shape – 90° track”. -
Fill in each segment length
In the corresponding input fields on the product page, please enter:-
AB segment (m): enter the actual measured length from A to B (in meters);
-
CD segment (m): enter the actual measured length from C to D (in meters);
-
FG segment (m): enter the actual measured length from F to G (in meters).
-
-
Important note
Please enter the actual measured values for A–B, C–D, and F–G only.
Our factory will handle:-
the 90° bending,
-
track joining, and
-
any allowance and reduction needed for installation.
You do not need to subtract any length yourself.
-
Measuring L- & U-Shaped Recessed Curtain Tracks (Inside a Curtain Box)
For L-shaped, U-shaped, and recessed curtain box tracks, please enter the actual measured segment lengths. You do not need to subtract any length yourself.
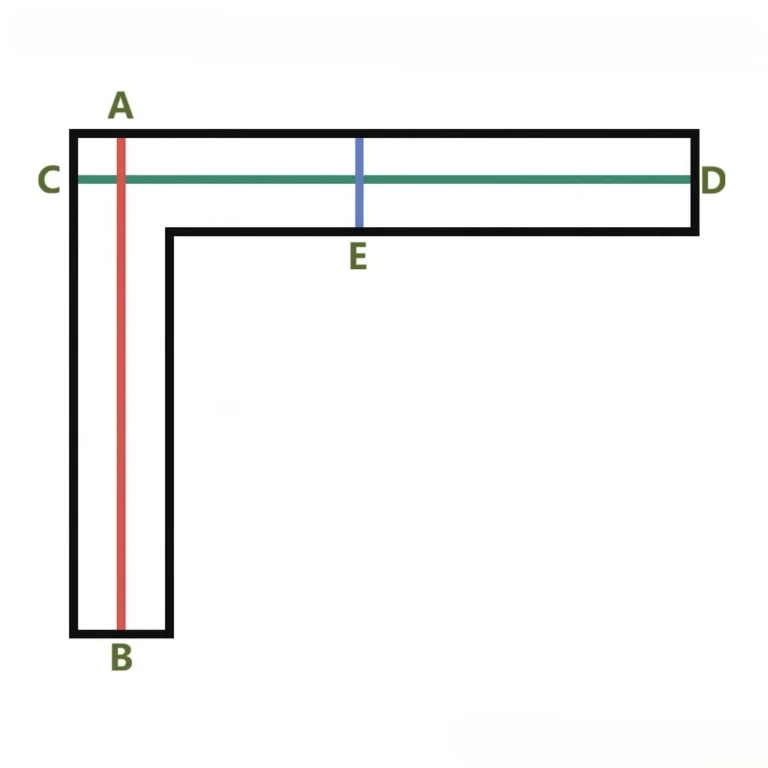
L-shape 90° Track (Inside Curtain Box)
-
Select the track type
In the product options under “Track type”, please select:
“L-shape – 90° track”. -
Measure the track lengths inside the curtain box
Based on the measurement diagram, measure the following (in meters):-
A–B: along the inside of the curtain box, from the inner corner to the end of the vertical side.
-
C–D: along the inside of the curtain box, from the inner corner to the end of the horizontal side.
-
E: the curtain box depth (distance from the inner wall to the front edge of the curtain box).
Add A–B + C–D together, and select this total length in the product option
“Please select the finished track length (m)”. -
-
Fill in each segment length
In the corresponding input fields on the product page, please enter:-
AB segment (m): enter the actual measured length from A to B (in meters);
-
CD segment (m): enter the actual measured length from C to D (in meters);
-
E (curtain box depth, m): enter the actual measured depth of the curtain box.
-
-
Important note
Please enter the actual measured values for A–B, C–D and E only.
For L-shaped tracks installed inside a curtain box, our factory will handle:-
the 90° bending,
-
track joining, and
-
all necessary clearance deductions and allowances for installation.
You do not need to subtract any length yourself.
-
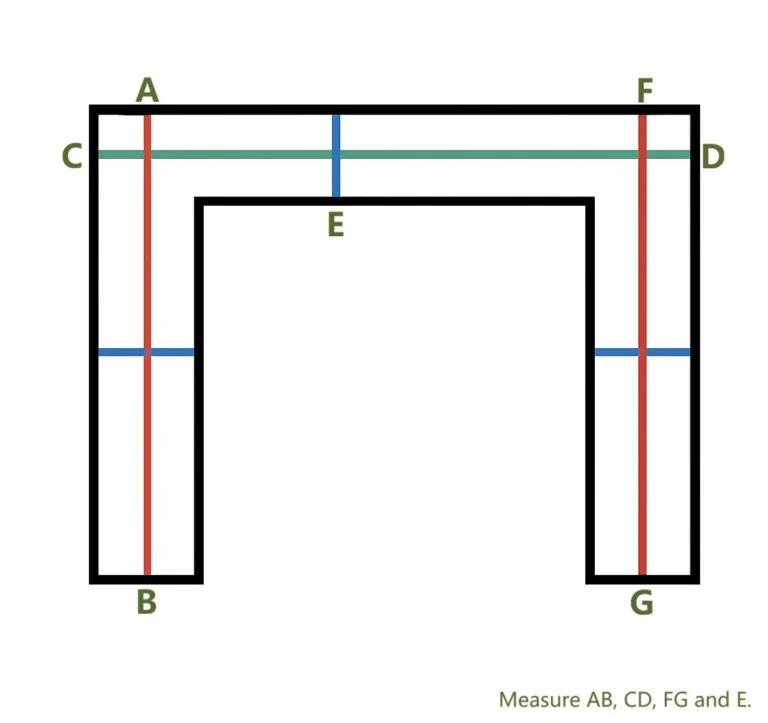
U-shape 90° Track (Inside Curtain Box)
-
Select the track type
In the product options under “Track type”, select:
“U-shape – 90° track”. -
Measure inside the curtain box
Based on the measurement diagram, please measure the following (in meters):-
AB: Measure the length of the left side (A–B) inside the curtain box, from the top inner corner down to the bottom.
-
CD: Measure the top inside width (C–D) of the curtain box, from the left inner side to the right inner side.
-
FG: Measure the length of the right side (F–G) inside the curtain box, from the top inner corner down to the bottom.
-
E: Measure the curtain box depth (E) – the distance from the inner wall to the front edge of the curtain box.
-
Add A–B + C–D + F–G together, and select this total length in the product option “Please select the finished track length (m)”.
-
Enter your measurements
On the product page, please enter the actual measured values for:
AB, CD, FG and E. -
Important note
For U-shaped tracks installed inside a curtain box, our factory will handle:-
all necessary clearance deductions, and
-
installation allowances
based on your measurements.
You do not need to subtract any length yourself. -
Track Clearance & Extra Width Guidelines
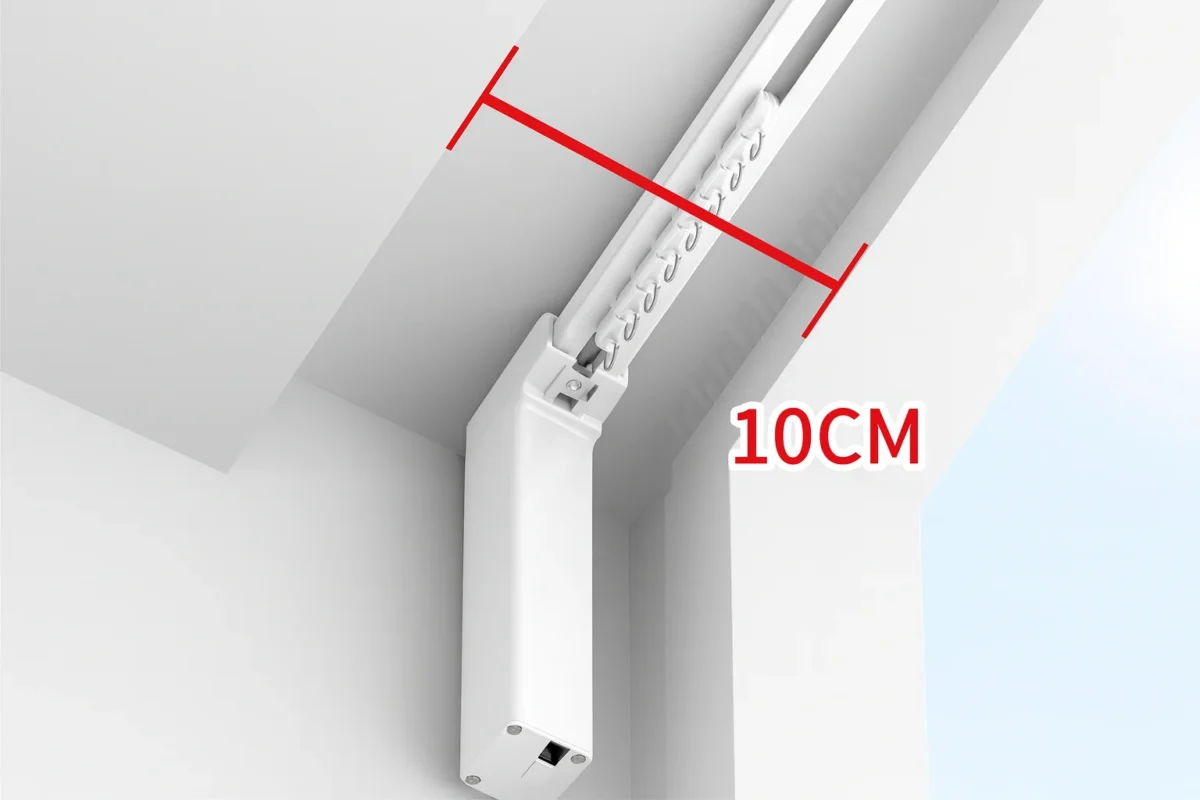
Single-track straight motorised curtain
Please allow at least 10 cm / 4 inches of inside width for the curtain track and curtain movement.
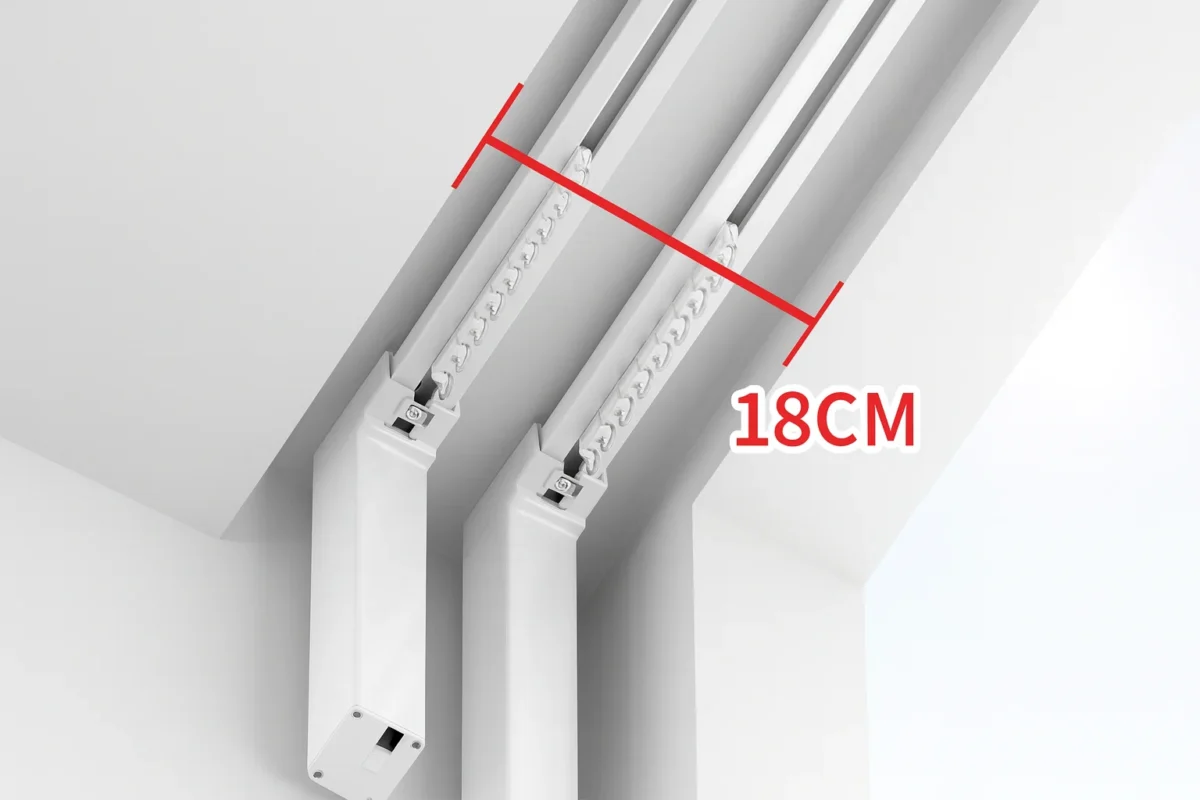
Double-track straight motorised curtain
Please allow at least 18 cm / 7 inches of inside width for the double curtain tracks and curtain movement.
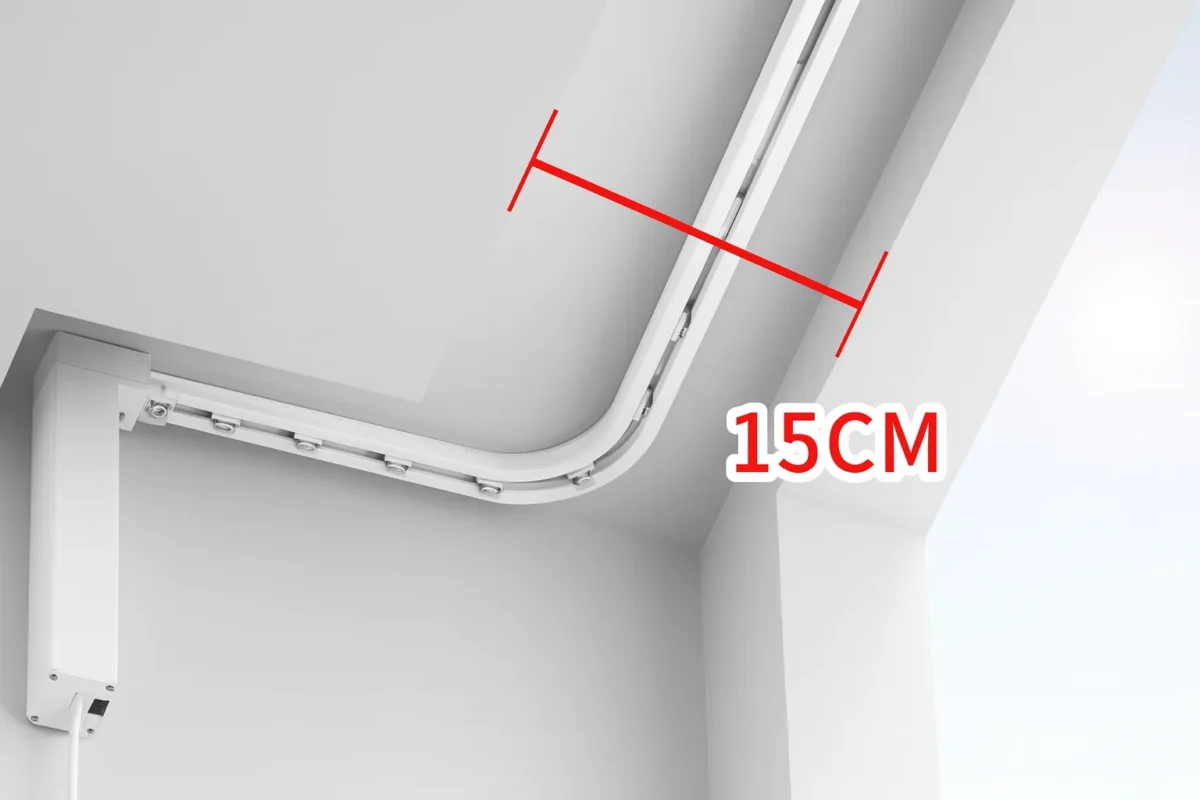
Single-track L- or U-shaped motorised curtain
Please allow at least 15 cm / 6 inches of inside width for the curtain track and curtain movement.
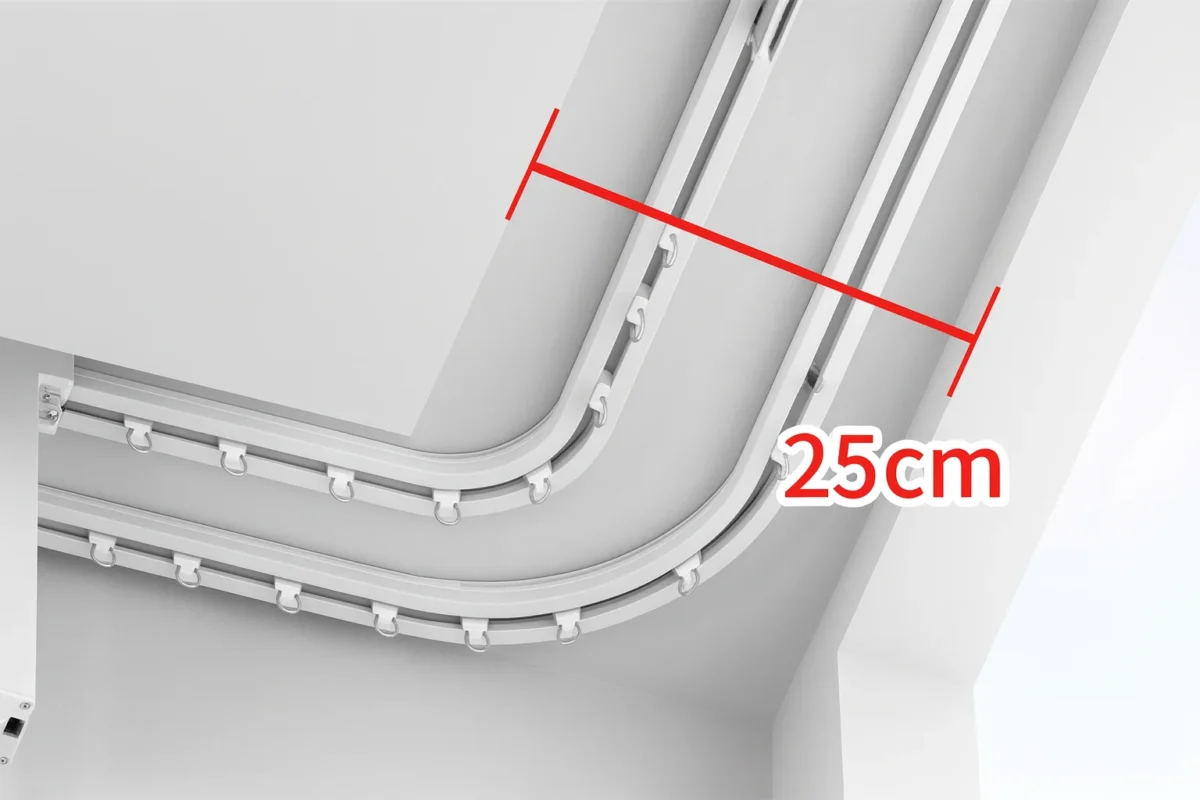
Double-track L- or U-shaped motorised curtain
Please allow at least 25 cm / 10 inches of inside width for the double L- or U-shaped curtain tracks and smooth curtain movement.
Need Help with a Motorised Curtain Track?
If you are not sure whether your window needs a straight, L-shaped, U-shaped, single-track, or double-track system, send us your measurements and reference photos. We can help check the best track option before production.
Request a Custom Quote